×

Pet Policy

Abode4102 is a pet-friendly community!
Call us at (773) 348-8080
Abode4102 Logo
Book a Tour Find Your Home
Abode4102 Logo
Call us at (773) 348-8080
Abode4102 Logo
Book a Tour Find Your Home
Call us at (773) 348-8080
Book a Tour Find Your Home
  • Home
  • Amenities
  • Floorplans
  • Neighborhood
  • Gallery
  • Residents
  • Contact
Find Your Home
Book a Tour
4102 N Sheridan Rd.
Chicago, IL 60613
a white couch with a coffee table

Floorplans

Bedrooms
to
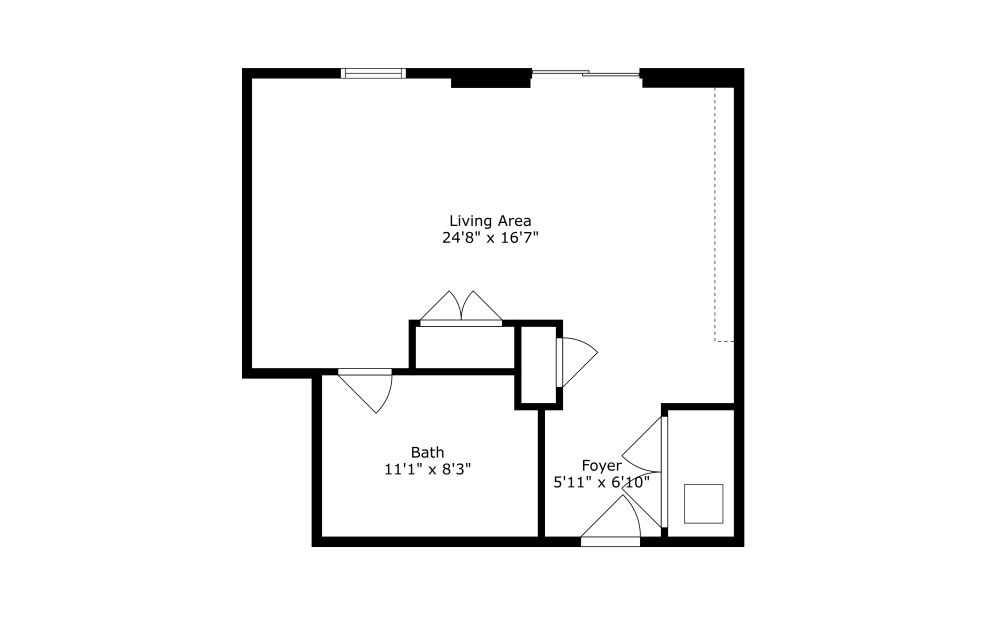
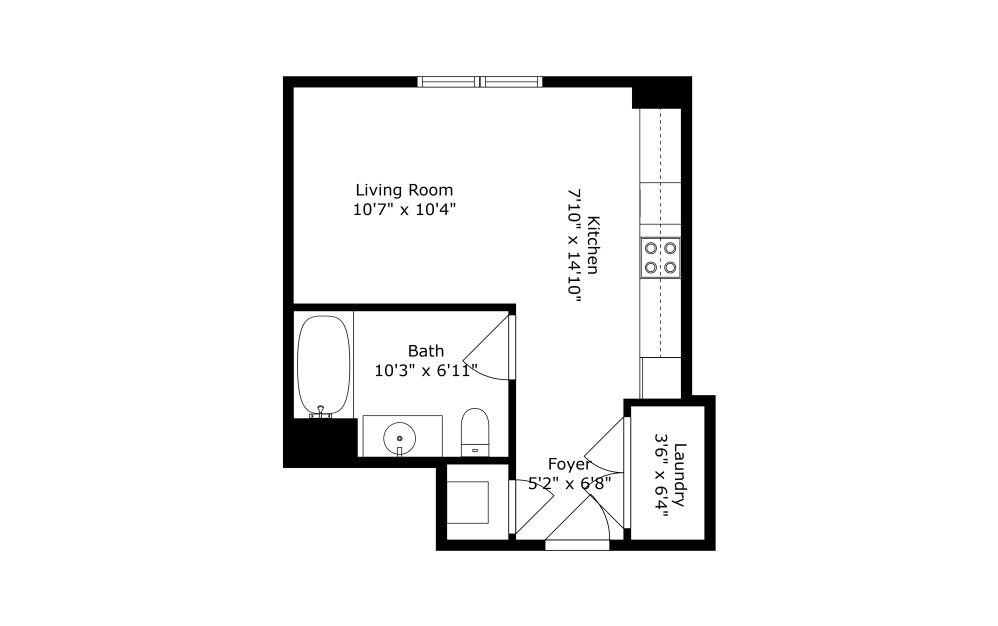
07 - Studio floorplan layout with 1 bathroom and 360 - 400 square feet
View Floorplan

07

Studio1 bath360 - 400 sq. ft.
Check Availability
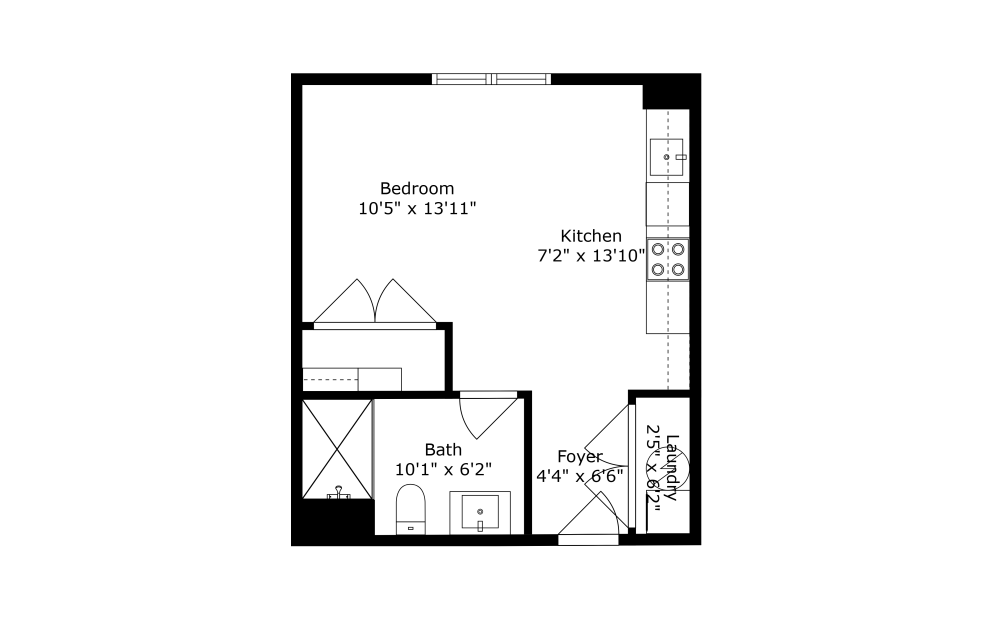
104 - Studio floorplan layout with 1 bathroom and 375 square feet
View Floorplan

104

Studio1 bath375 sq. ft.

Check Availability
105 - Studio floorplan layout with 1 bathroom and 542 square feet
View Floorplan

105

Studio1 bath542 sq. ft.

Check Availability
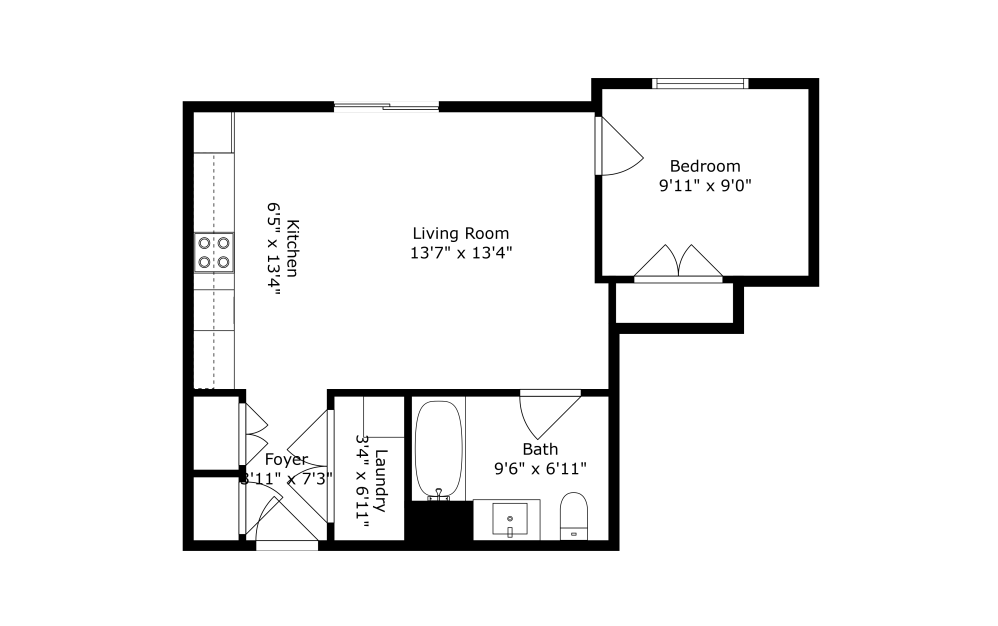
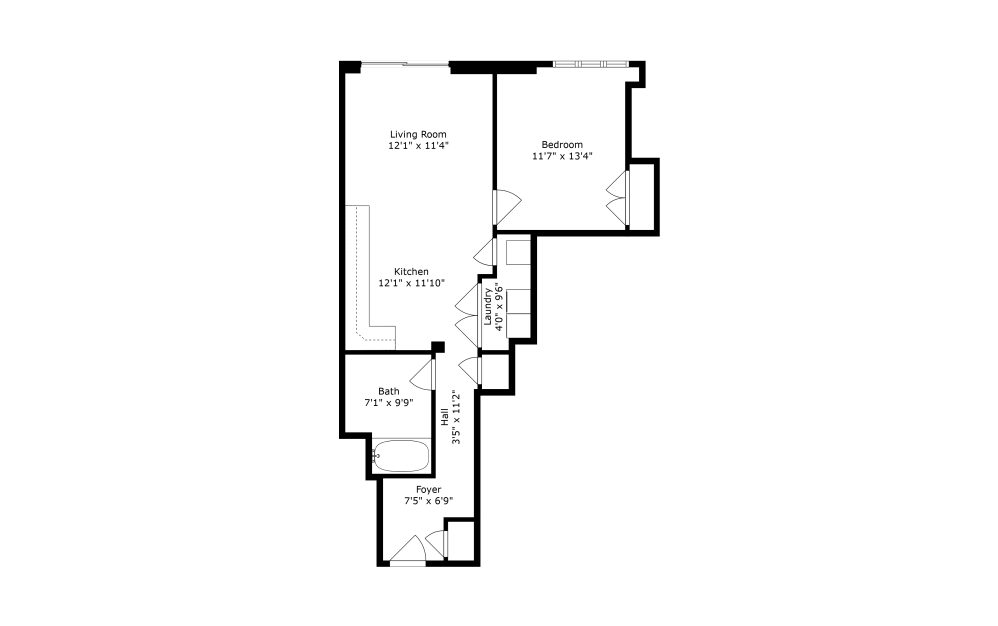
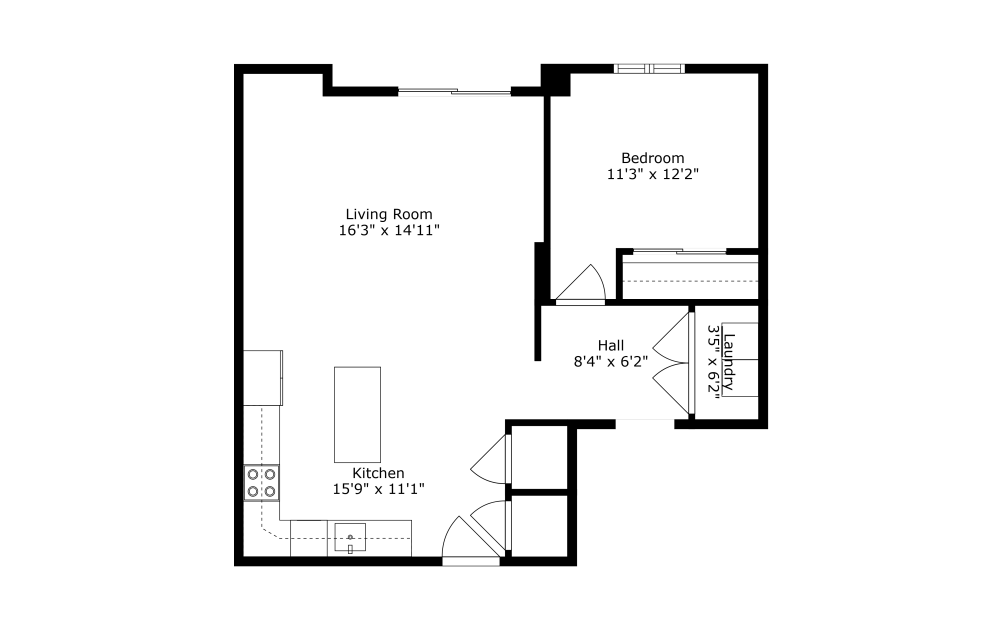
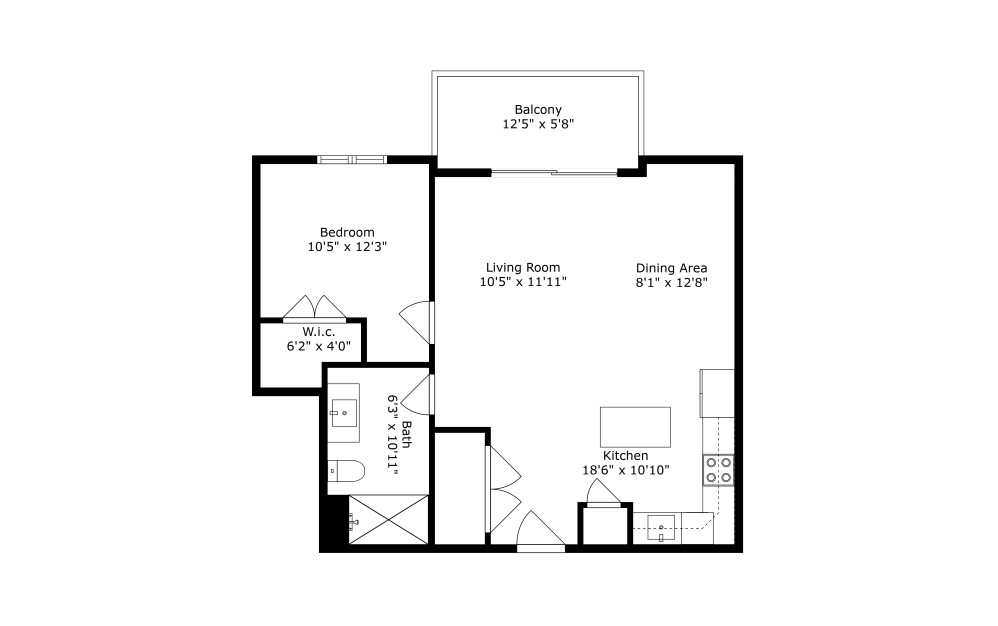
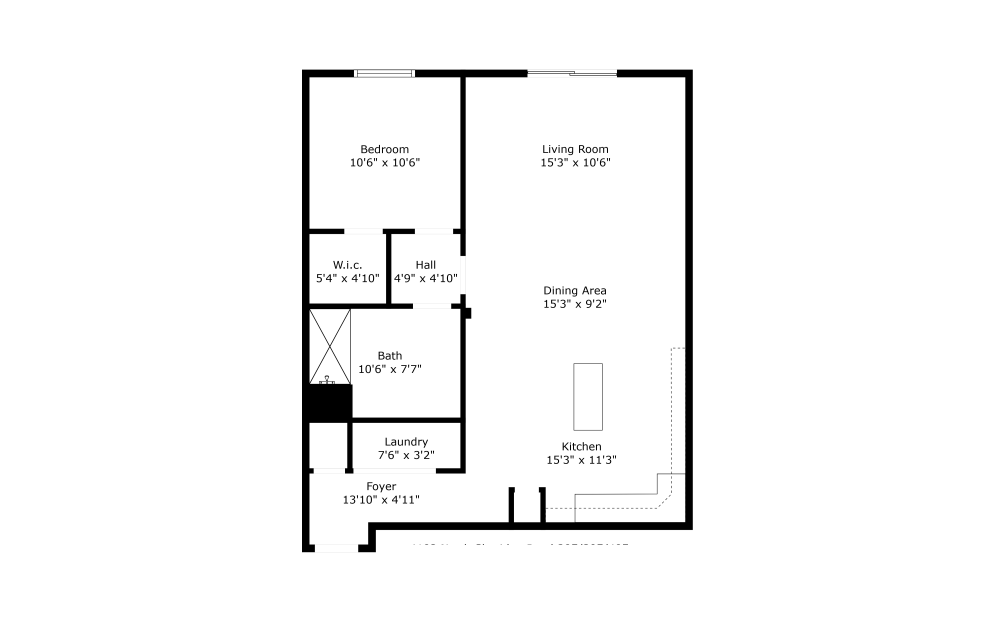
103 - 1 bedroom floorplan layout with 1 bathroom and 513 square feet
View Floorplan

103

1 bed1 bath513 sq. ft.

Check Availability
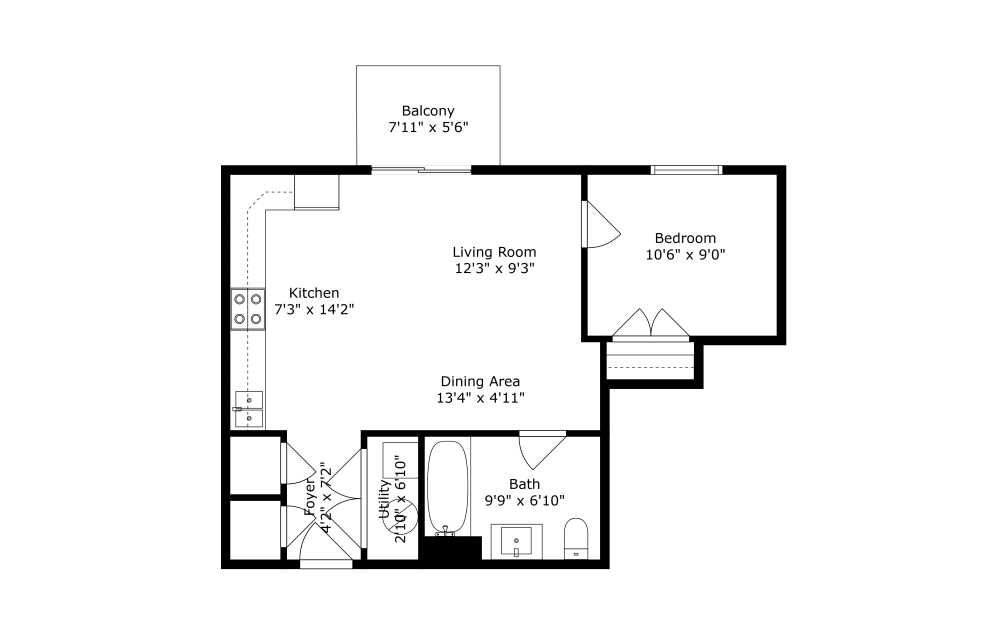
06 - 1 bedroom floorplan layout with 1 bathroom and 548 square feet
View Floorplan

06

1 bed1 bath548 sq. ft.

Check Availability
08 - 1 bedroom floorplan layout with 1 bathroom and 590 square feet
View Floorplan

08

1 bed1 bath590 sq. ft.

Check Availability
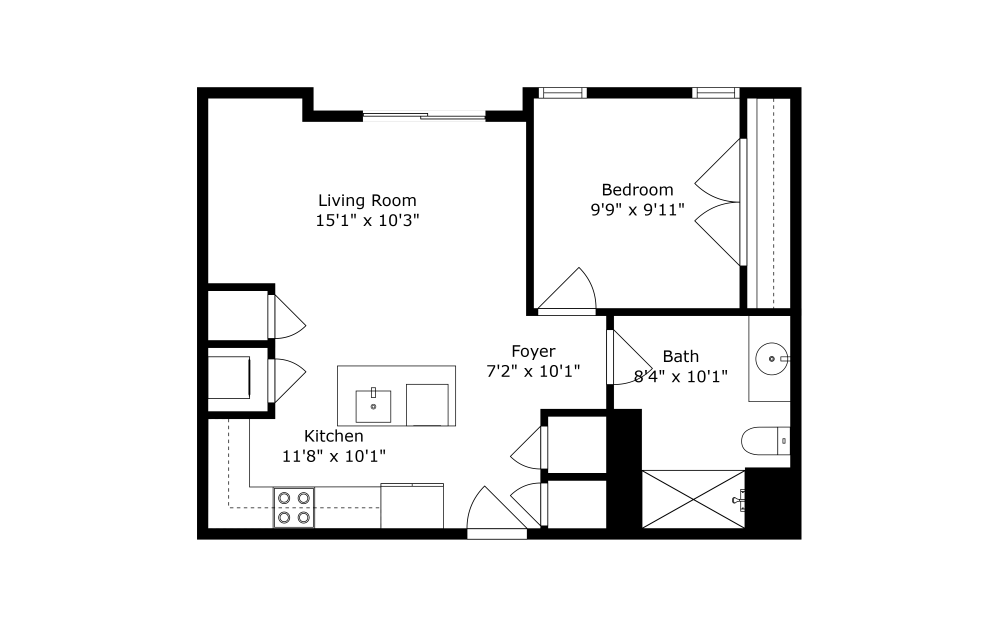
101 - 1 bedroom floorplan layout with 1 bathroom and 626 square feet
View Floorplan

101

1 bed1 bath626 sq. ft.

Check Availability
03 - 1 bedroom floorplan layout with 1 bathroom and 633 square feet
View Floorplan

03

1 bed1 bath633 sq. ft.

Check Availability
02 - 1 bedroom floorplan layout with 1 bathroom and 637 square feet
View Floorplan

02

1 bed1 bath637 sq. ft.

Check Availability
05 - 1 bedroom floorplan layout with 1 bathroom and 811 square feet
View Floorplan

05

1 bed1 bath811 sq. ft.

Check Availability
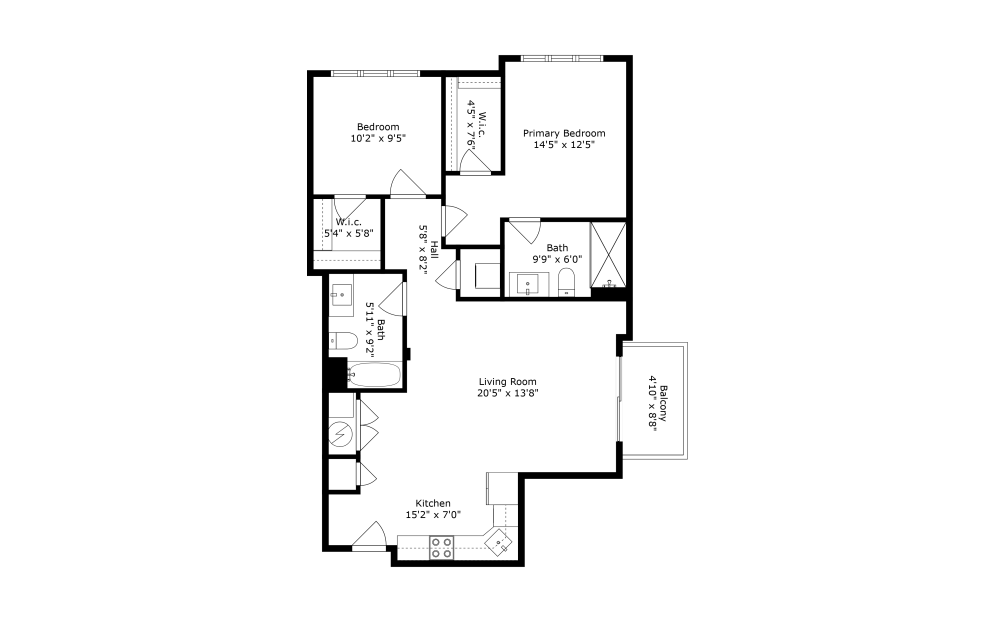
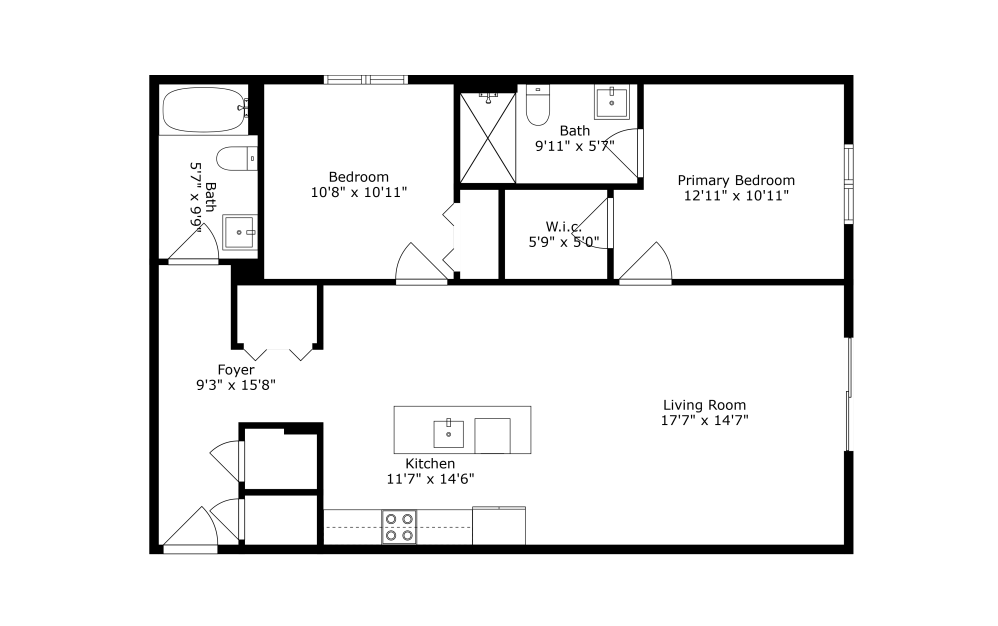
01 - 2 bedroom floorplan layout with 2 bathrooms and 870 - 912 square feet
View Floorplan

01

2 bed2 bath870 - 912 sq. ft.

Check Availability
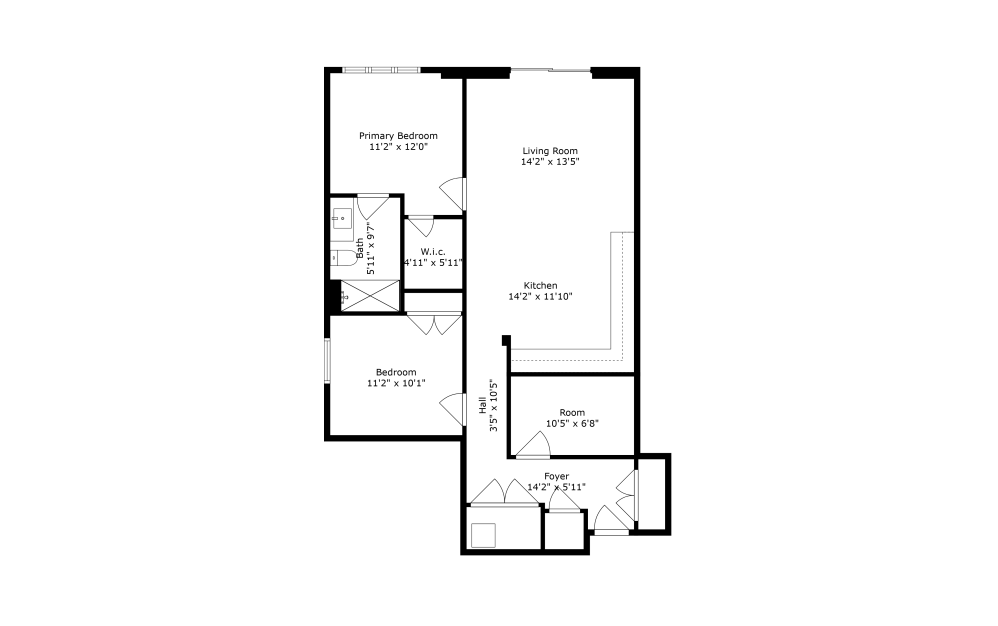
102 - 2 bedroom floorplan layout with 1 bathroom and 931 square feet
View Floorplan

102

2 bed1 bathStudy931 sq. ft.

Check Availability
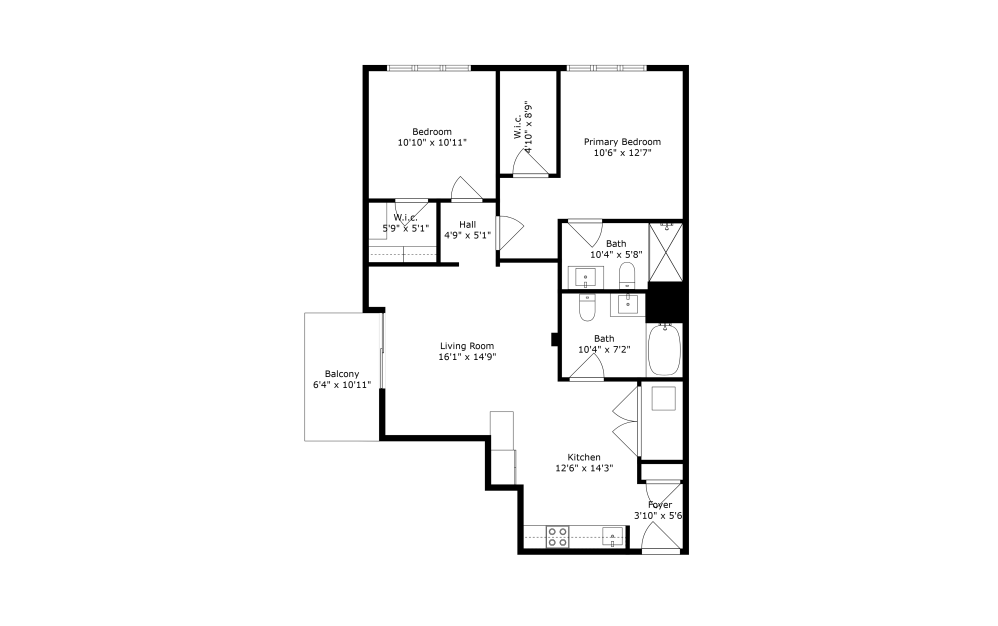
09 - 2 bedroom floorplan layout with 2 bathrooms and 961 square feet
View Floorplan

09

2 bed2 bath961 sq. ft.

Check Availability
04 - 2 bedroom floorplan layout with 2 bathrooms and 995 - 1000 square feet
View Floorplan

04

2 bed2 bath995 - 1000 sq. ft.

Check Availability

Floorplans are artist’s rendering. All dimensions are approximate. Actual product and specifications may vary in dimension or detail. Not all features are available in every rental home. Prices and availability are subject to change. Please see a representative for details.

Your new home awaits.

Book a Tour
Find Your Home
4102 N Sheridan Rd. Chicago, IL 60613 Call us at (773) 348-8080
Pet Policy
  • Privacy Policy
  • Site Map
  • © Copyright 2026 Abode4102. All Rights Reserved.

This site uses cookies to improve your browsing experience. By using our site you agree to our use of cookies.

I Agree
How We Use Your Data Contact Us